
Renee Vitullo
Licensed Salesperson
REALTOR®



BEDS3
BATHS4 full 1 partial
SQUARE FEET3,763
MLS#1017202
STATUSActive
PROPERTY TYPEResidential - Single Family
SCHOOLMahopac
Property Description
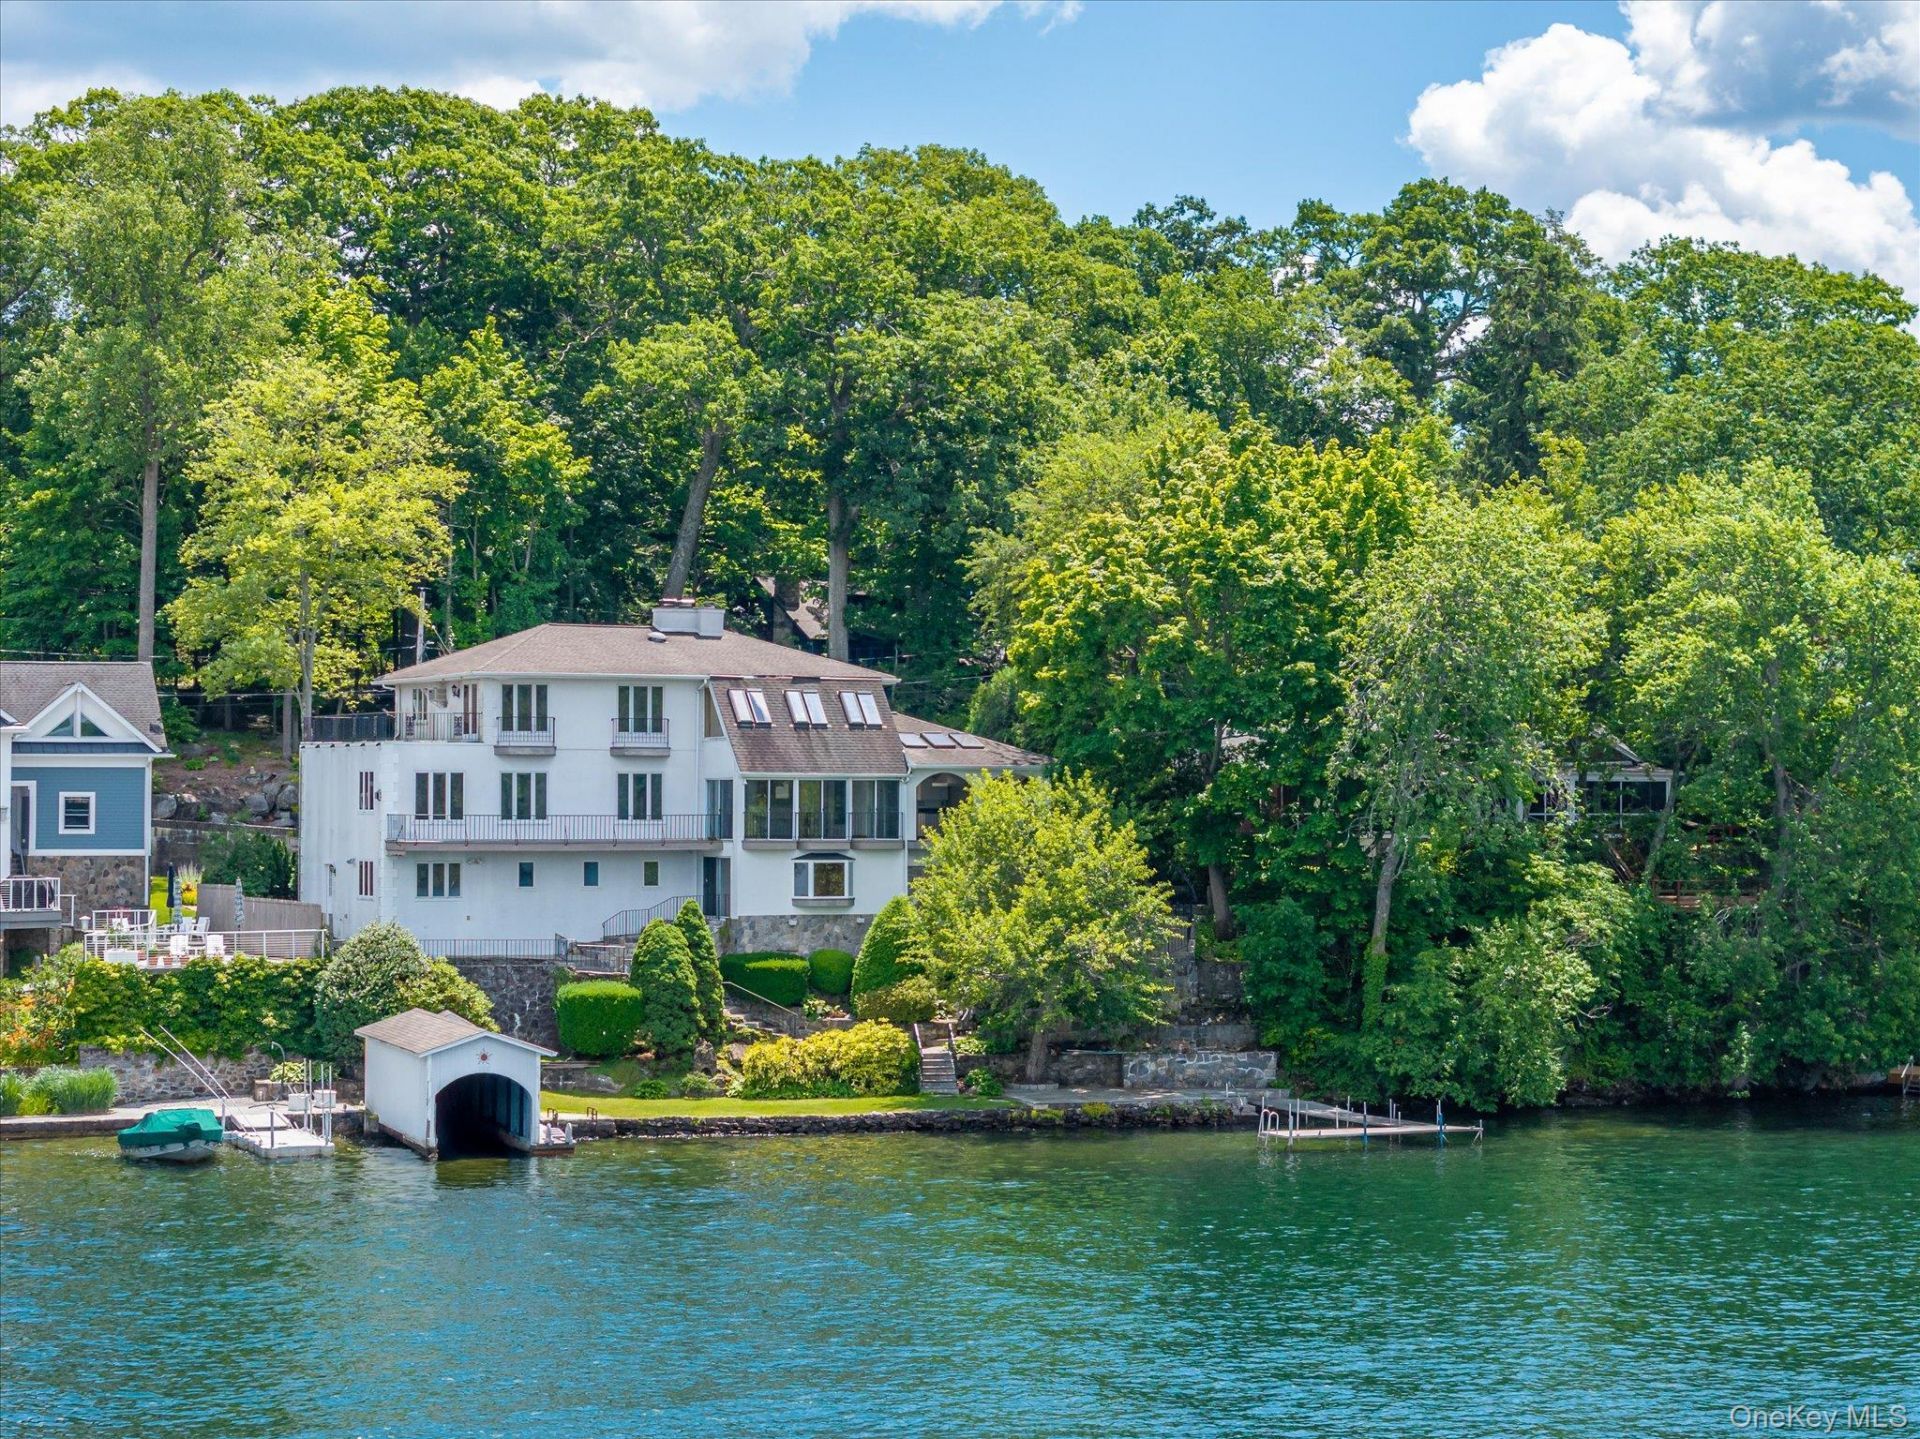
Rarely does a property come to market that captures everything Lake Mahopac has to offer in one address. Offered for the first time in over 50 years, set within the gated private enclave of Mahopac Point, one of the lake's most coveted and tight-knit communities, this waterfront residence sits on over 100 feet of open water on one of the finest stretches of shoreline the lake has to offer. Step through to the back of the home and the lake opens up before you, facing due west across open water. Here, mornings begin on the water, afternoons unfold on the dock, and evenings belong to the kind of sunsets that stop you mid-sentence. These sunsets are not something you hear about. They are something you live. A classic stucco exterior with wrought iron balconies and an arched entry portico creates an elegant arrival, set behind a stone wall with a heated paver driveway and walkway. Step inside and the lake takes over. The main level centers around a great room with a stone fireplace, flowing into a bright gathering space where floor-to-ceiling glass frames an unobstructed panorama of open water. Every room on this level feels connected to the shoreline. A terraced stone landscape descends to a lakefront rich with everything lake life promises. A bluestone patio shaded by a magnificent mature tree leads to the water's edge and a private dock, while a grassy lawn stretches along the stone seawall in the sun. Swim right from your own shoreline. Launch your boat from your own boathouse. This is the Lake Mahopac lifestyle, fully realized. Spanning the full side of the home from front to back, the indoor/outdoor living space is unlike anything else on the market. Graceful arched columns frame full views of the lake, motorized retractable screens vanish at the touch of a button, and suddenly you are not inside anymore. An outdoor kitchen and skylights make it a space you will never want to leave. The kitchen is well-appointed and designed around a center island that invites everyone to gather. A wood-planked ceiling and farmhouse sink give it warmth, while granite countertops and stainless steel appliances provide a solid foundation for whatever vision you bring to it. Wake up to the lake. The main-level primary suite, with its wood-beamed ceiling and gas fireplace, offers single-floor living without sacrificing the view. Upstairs, the home continues to surprise. A bonus room with a fireplace, custom built-ins, a wet bar, and skylights is open to the main level below, drawing in water views through sweeping sightlines
Property Features
Property Type: Residential - Single Family
Basement: Yes
Basement: Crawl Space, Finished, Partial, Walk-Out Access
Cooling: Central Air, Wall/Window Unit(s)
Fireplaces: 2
Garage: 1
Heating: Electric, Oil
Home Style: Contemporary, Mediterranean
Lot Size: 0.26 Acres
Taxes: $32,351
Year Built: 1948
Amenities
First Floor Bedroom
First Floor Full Bath
Beamed Ceilings
Built-in Features
Cathedral Ceiling(s)
Ceiling Fan(s)
Chefs Kitchen
Entrance Foyer
High Ceilings
Kitchen Island
Natural Woodwork
Open Floorplan
Open Kitchen
Pantry
Primary Bathroom
Master Downstairs
Recessed Lighting
Walk-In Closet(s)
Wet Bar
Dock
Feature Descriptions
Appliances: Cooktop, Dishwasher, Dryer, Oven, Refrigerator, Stainless Steel Appliance(s), Washer, Water Purifier Owned
Association Amenities: Boat Dock, Gated, Maintenance Grounds
Association Fee: $1750/Annually
Association Fee Includes: Common Area Maintenance
Attic: Pull Stairs
Beach Rights: Y
Days on Site: 2
Exterior: Stucco
Fireplace Features: Family Room, Living Room
Fireplace Y/N: Yes
Flooring: Carpet, Hardwood, Tile
Frontage: 100
GarageY/N: Yes
Number Of Kitchens: 1
On Market Date: 2026-07-09
Parcel Number: 372000-075-008-0002-019-000-0000
Parking Features: Driveway, Garage
Patio And Porch: Covered, Deck, Patio, Screened
Rental Term: Monthly
Rooms Total: 8
Sewer: Septic Tank
Skylight: Y
Special View Info: Lake, Panoramic, Trees/Woods, Water
Utilities: Electricity Connected, Propane
Water: Well
Waterfront Features: Beach Access, Lake Front, Waterfront
Window Features: Floor to Ceiling Windows, Skylight(s), Wall of Windows
Local Schools
High School: Mahopac High School
Middle School: Mahopac Middle School
Elementary School: Lakeview Elementary School
School District: Mahopac
Estimate Your Payment
Estimated Payment
$ 12,322.70 per month $9,101.78 Principal & Interest $2,695.92 Property Tax $525.00 Homeowner's InsuranceChange Payment Information
Listed By / Shown By
Listing By
Agency Name: RE/MAX Classic Realty
Agency Contact: 914-243-5200

Shown By
Agent Name: Renee Vitullo
Agent Phone: Cell: (516) 902-4151
Agency Title: Coldwell Banker American Homes




Member Participants (and their affiliated licensees, if applicable) shall indicate on their websites that IDX information is provided exclusively for consumers’ personal non-commercial use, that it may not be used for any purpose other than to identify prospective properties consumers may be interested in purchasing, that the data is deemed reliable but is not guaranteed by MLS GRID, and that the use of the MLS GRID Data may be subject to an end user license agreement prescribed by the Member Participant’s applicable MLS if any and as amended from time to time. MLS GRID may, at its discretion, require use of other disclaimers as necessary to protect Member Participant, and/or their MLS from liability.
Based on information submitted to the MLS GRID. All data is obtained from various sources and may not have been verified by broker or MLS GRID. Supplied Open House Information is subject to change without notice. All information should be independently reviewed and verified for accuracy. Properties may or may not be listed by the office/agent presenting the information.
Privacy Policy / DMCA Notice / ADA Accessibility


This site is hosted, designed and copyright
© 1994 - 2026 by
Delta Media Group, Inc. -- Patent Pending --
Agent License Information: Real Estate Salesperson
41 Tamarack Road | MLS# 1017202
This single family home located at 41 Tamarack Road, Mahopac, NY 10541 is currently listed for sale with an asking price of $1,799,999. This property was built in 1948 and has 3 bedrooms and 4 full and 1 partial baths with 3763 sq. ft. Tamarack Road is located within the Mahopac school district. Search Mahopac real estate on reneevitullo.cbamhomes.com today.