
Renee Vitullo
Licensed Salesperson
REALTOR®



BEDS3
BATHS2 full
SQUARE FEET1,500
MLS#1022783
STATUSActive
PROPERTY TYPERental - Multiple
SCHOOLSewanhaka Central
Property Description
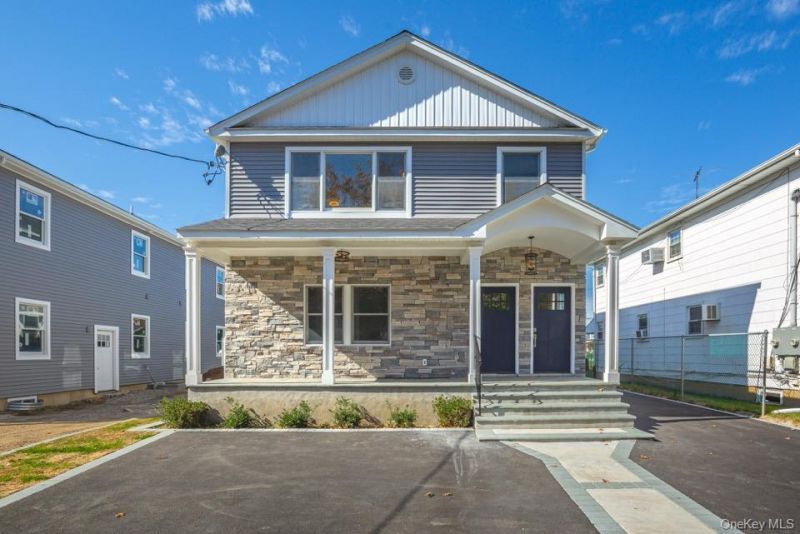
Discover your new home at 201 Nassau BIvd in Garden City South! This newly built in 2023 first-floor duplex apartment offers exceptional living with 3 beds and 2 full baths (including ensuite). Spacious 1,500 square feet of living space with 9ft ceilings and additional finished 1,500 sq ft lower level with home office and plenty of storage. Move-in ready energy efficient home with modern amenities. Full appliance package including ; washer/dryer, dishwasher, refrigerator, and microwave. Private 1 car driveway, shared yard and front porch. Perfect for those seeking a contemporary newly built home near Winthrop & NYU Hospitals and Adelphi University. Convenient location near restaurants, shopping, schools, public transportation & places of worship
Property Features
Property Type: Rental - Multiple
Basement: Finished, Full
Basement: Yes
Cooling: Central Air
Heating: Forced Air, Propane
Home Style: Colonial
Lot Size: 0.10 Acres
Stories: 3.0
Year Built: 2023
Amenities
First Floor Bedroom
First Floor Full Bath
Breakfast Bar
Chefs Kitchen
High Ceilings
His and Hers Closets
Kitchen Island
Open Floorplan
Open Kitchen
Soaking Tub
Stone Counters
Storage
Washer/Dryer Hookup
Feature Descriptions
Appliances: Convection Oven, Dryer, ENERGY STAR Qualified Appliances, Exhaust Fan, Freezer, Gas Oven, Gas Range, Refrigerator, Tankless Water Heater, Washer
Association Fee Includes: Snow Removal
Building Area Total: 3000
Days on Site: 2
Exterior: Advanced Framing Technique, Energy Star, Shingle Sid
Flooring: Tile, Wood
Furnished: Unfurnished
Green Building Verification: LEED For Homes
Heating Zones: 1
Laundry: Gas Dryer Hookup, In Unit, Washer Hookup
Lot Dimensions: 43x101
Lot Features: Back Yard, Level, Near Public Transit, Near School, Near Shops
On Market Date: 2026-07-07
Parking Features: Driveway
Parking Total: 1
Patio And Porch: Patio, Porch
Permit Required Y/N: No
Pets Allowed: Call
Rental Term: Monthly
Rooms Total: 9
Sewer: Public Sewer
Utilities: Electricity Connected, Trash Collection Public, Water Connected
Water: Public
Window Features: ENERGY STAR Qualified Windows
Local Schools
High School: H Frank Carey High School
Middle School: H Frank Carey High School
Elementary School: Washington Street School
School District: Sewanhaka Central
Listed By / Shown By
Listing By
Agency Name: BERKSHIRE HATHAWAY
Agency Contact: 516-741-3070

Shown By
Agent Name: Renee Vitullo
Agent Phone: Cell: (516) 902-4151
Agency Title: Coldwell Banker American Homes




Member Participants (and their affiliated licensees, if applicable) shall indicate on their websites that IDX information is provided exclusively for consumers’ personal non-commercial use, that it may not be used for any purpose other than to identify prospective properties consumers may be interested in purchasing, that the data is deemed reliable but is not guaranteed by MLS GRID, and that the use of the MLS GRID Data may be subject to an end user license agreement prescribed by the Member Participant’s applicable MLS if any and as amended from time to time. MLS GRID may, at its discretion, require use of other disclaimers as necessary to protect Member Participant, and/or their MLS from liability.
Based on information submitted to the MLS GRID. All data is obtained from various sources and may not have been verified by broker or MLS GRID. Supplied Open House Information is subject to change without notice. All information should be independently reviewed and verified for accuracy. Properties may or may not be listed by the office/agent presenting the information.
Privacy Policy / DMCA Notice / ADA Accessibility


This site is hosted, designed and copyright
© 1994 - 2026 by
Delta Media Group, Inc. -- Patent Pending --
Agent License Information: Real Estate Salesperson
201 Nassau Boulevard , Unit A | MLS# 1022783
This property located at 201 Nassau Boulevard , Unit A, Garden City South, NY 11530 is currently listed for rent with an asking price of $5,300 / Monthly. Nassau Boulevard , Unit A is located within the Sewanhaka Central school district. Search Garden City South real estate on reneevitullo.cbamhomes.com today.