
Renee Vitullo
Licensed Salesperson
REALTOR®



BEDS5
BATHS3 full 1 partial
SQUARE FEET3,050
MLS#1022063
STATUSActive
PROPERTY TYPEResidential - Single Family
SCHOOLKings Park
Property Description
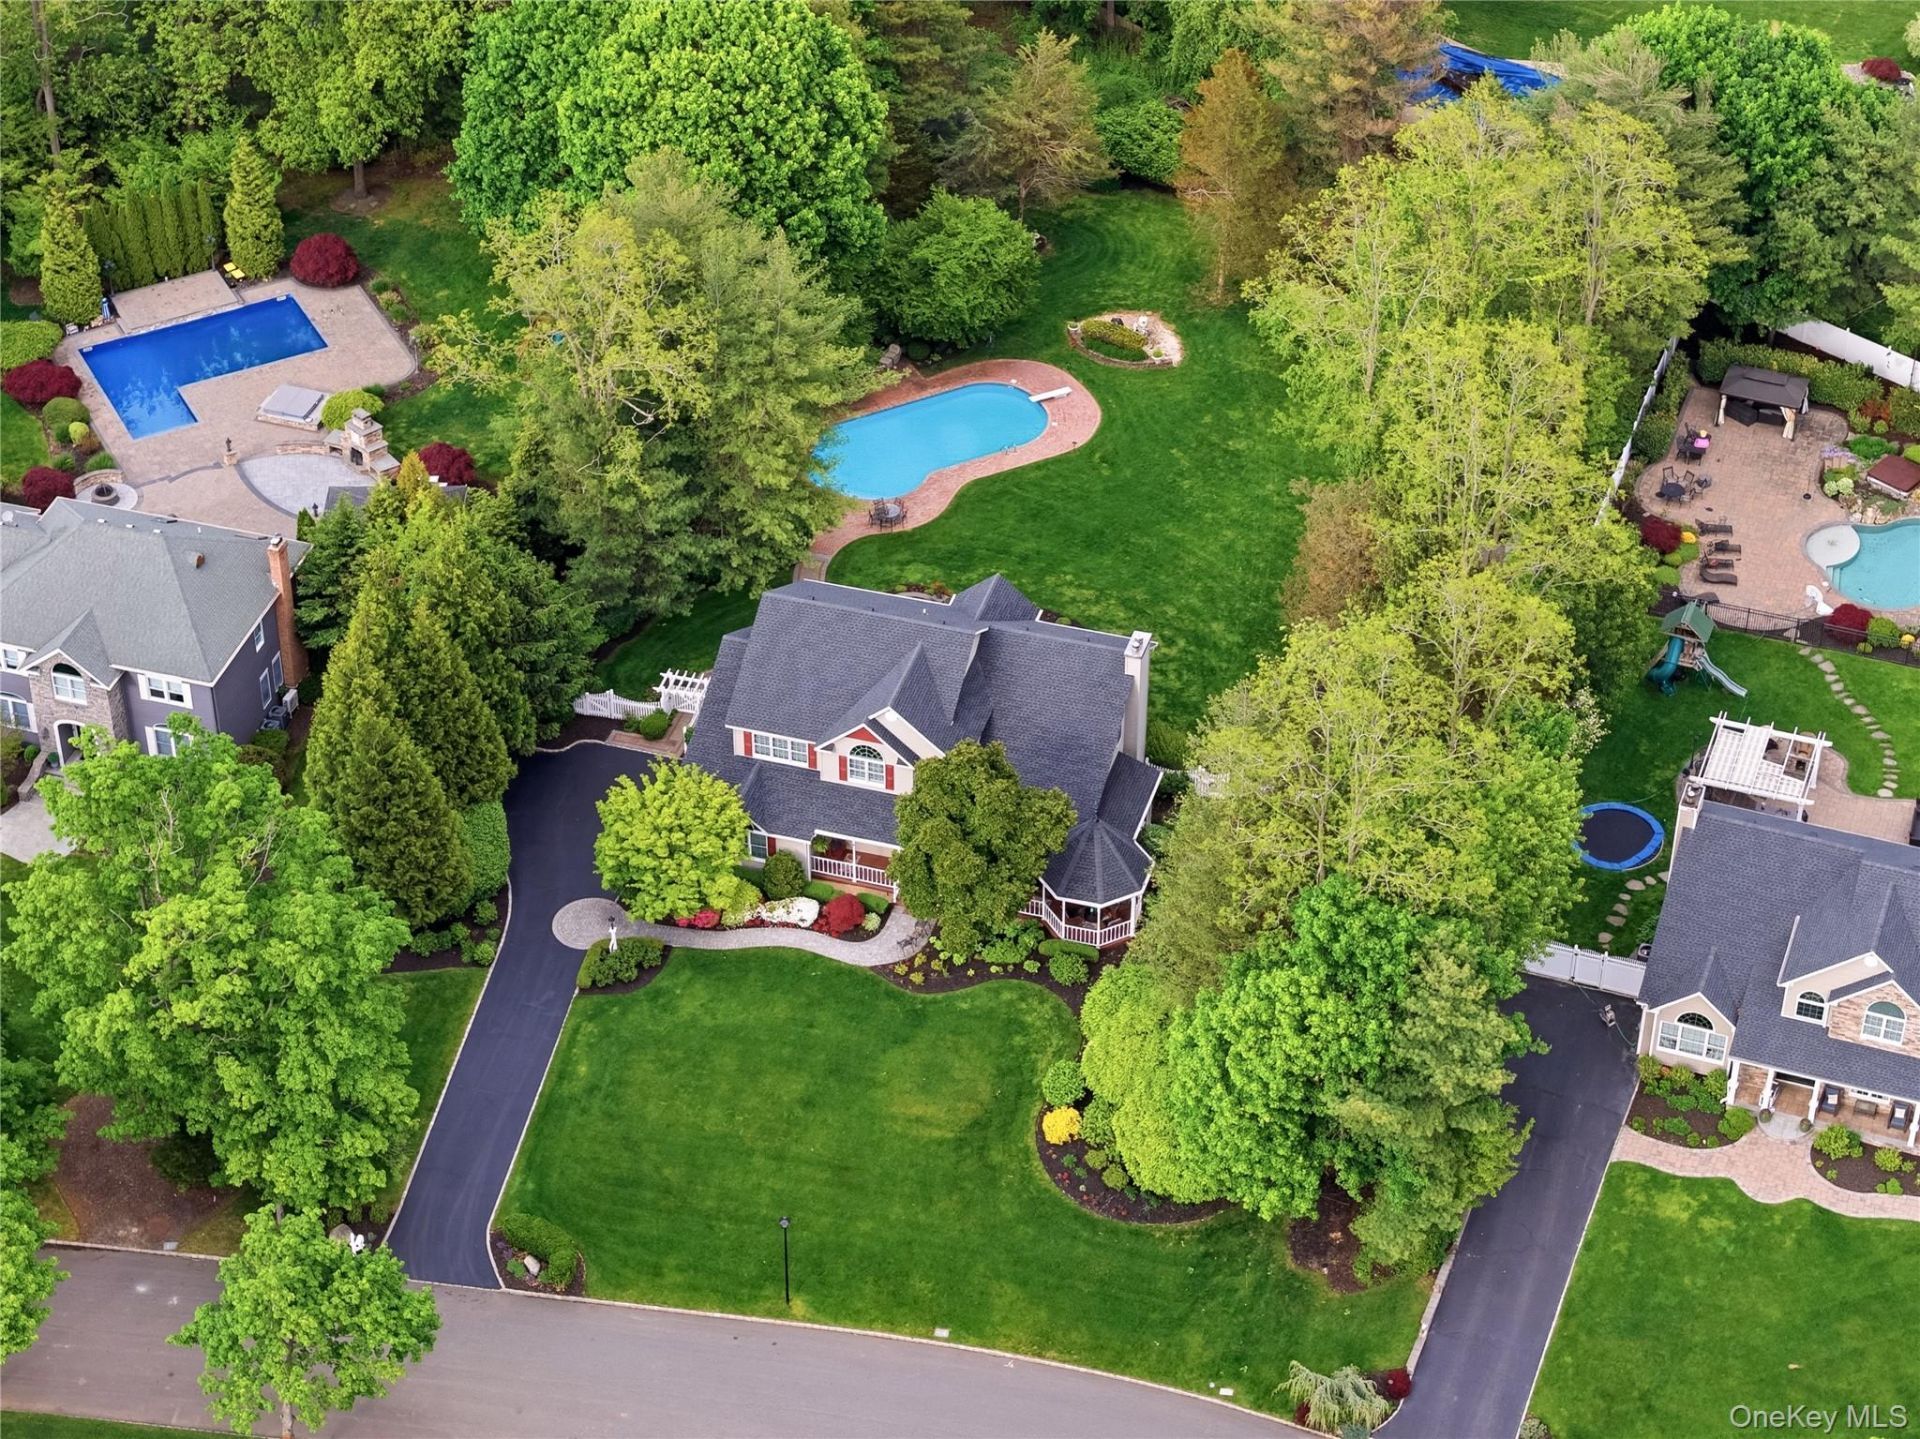
Set on over an acre of beautifully landscaped property in Fort Salonga, this impeccably maintained (New Roof) 5-bedroom, 3.5-bath Colonial offers over 3,000 square feet of thoughtfully designed living space and the perfect balance of syle and comfort. A spacious wraparound porch welcomes you home and provides the perfect place to relax and enjoy the peaceful surroundings. Inside, you're greeted by soaring cathedral ceilings, creating an impressive first impression. The home features a Formal Living Room, a gracious Dining Room with custom moldings, and generous entertaining spaces throughout. At the heart of the home is a true chef's kitchen, complete with a 6-burner Wolf gas range, stunning quartzite countertops, wood cabinetry, and an open layout overlooking the spacious den with a fireplace. Whether you're hosting holidays or enjoying a quiet night at home, this space was designed to bring everyone together. The primary suite is a private retreat, featuring walk-in closets and a spacious spa-inspired bath with dual vanities and a soaking tub. Four additional bedrooms provide plenty of room for guests, or a home office. Step outside and experience your own private oasis. The backyard is simply spectacular, with a freeform in-ground pool perfectly positioned on the property, an expansive paver patio, fire pit, and breathtaking specimen plantings that create incredible privacy and year-round beauty. Meticulously cared for inside and out, this is the kind of home that rarely becomes available. A true Fort Salonga gem offering space, quality, and an outdoor setting you'll never want to leave! Don't miss this dream home!!
Property Features
Property Type: Residential - Single Family
Basement: Full
Basement: Yes
Cooling: Central Air, Ductwork, Zoned
Fireplaces: 1
Garage: 2
Heating: Baseboard, Oil, Radiant Floor
Home Style: Colonial
Lot Size: 1.11 Acres
Taxes: $25,536
Year Built: 1995
Amenities
First Floor Bedroom
First Floor Full Bath
Cathedral Ceiling(s)
Central Vacuum
Chefs Kitchen
Crown Molding
Double Vanity
Eat-in Kitchen
Entrance Foyer
Formal Dining
High Ceilings
Kitchen Island
Open Floorplan
Open Kitchen
Primary Bathroom
Quartz/Quartzite Counters
Speakers
Storage
Tray Ceiling(s)
Walk-In Closet(s)
Washer/Dryer Hookup
Wet Bar
Wired for Sound
Fire Pit
Lighting
Mailbox
Rain Gutters
Speakers
Feature Descriptions
Appliances: Convection Oven, Cooktop, Dishwasher, Dryer, Electric Oven, Exhaust Fan, Gas Cooktop, Microwave, Range, Refrigerator, Stainless Steel Appliance(s), Washer, Indirect Water Heater
Attic: Full
Building Area Total: 3875
Days on Site: 1
Exterior: Frame
Fencing: Back Yard, Chain Link, Vinyl
Fireplace Y/N: Yes
Flooring: Carpet, Ceramic Tile, Hardwood
Formal Dining: Yes
GarageY/N: Yes
Heating Zones: 3
Laundry: Laundry Room
On Market Date: 2026-07-08
Parcel Number: 0800-005-00-05-00-051-003
Parking Features: Driveway, Garage
Patio And Porch: Covered, Porch
Pool Features: In Ground, Pool Cover, Vinyl
Rental Term: Monthly
Rooms Total: 9
Sewer: Septic Tank
Swimming Pool: Yes
Utilities: Cable Connected, Electricity Connected, Phone Available, Propane, Underground Utilities, Water Connected
Water: Public
Local Schools
High School: Kings Park High School
Middle School: William T Rogers Middle School
Elementary School: Fort Salonga Elementary School
School District: Kings Park
Estimate Your Payment
Estimated Payment
$ 11,214.61 per month $8,591.07 Principal & Interest $2,128.00 Property Tax $495.54 Homeowner's InsuranceChange Payment Information
Listed By / Shown By
Listing By
Agency Name: Signature Premier Properties
Agency Contact: 631-368-6800

Shown By
Agent Name: Renee Vitullo
Agent Phone: Cell: (516) 902-4151
Agency Title: Coldwell Banker American Homes




Member Participants (and their affiliated licensees, if applicable) shall indicate on their websites that IDX information is provided exclusively for consumers’ personal non-commercial use, that it may not be used for any purpose other than to identify prospective properties consumers may be interested in purchasing, that the data is deemed reliable but is not guaranteed by MLS GRID, and that the use of the MLS GRID Data may be subject to an end user license agreement prescribed by the Member Participant’s applicable MLS if any and as amended from time to time. MLS GRID may, at its discretion, require use of other disclaimers as necessary to protect Member Participant, and/or their MLS from liability.
Based on information submitted to the MLS GRID. All data is obtained from various sources and may not have been verified by broker or MLS GRID. Supplied Open House Information is subject to change without notice. All information should be independently reviewed and verified for accuracy. Properties may or may not be listed by the office/agent presenting the information.
Privacy Policy / DMCA Notice / ADA Accessibility


This site is hosted, designed and copyright
© 1994 - 2026 by
Delta Media Group, Inc. -- Patent Pending --
Agent License Information: Real Estate Salesperson
11 Milemore Drive | MLS# 1022063
This single family home located at 11 Milemore Drive, Northport, NY 11768 is currently listed for sale with an asking price of $1,699,000. This property was built in 1995 and has 5 bedrooms and 3 full and 1 partial baths with 3050 sq. ft. Milemore Drive is located within the Kings Park school district. Search Northport real estate on reneevitullo.cbamhomes.com today.